The bed and headboard wall
A carved or fabric-lined headboard wall anchors the room, with layered lighting and bedside storage drawn in so the space works for both dressing and rest.

Services
Modenese Gastone plans the main bedroom as a private wing, not a single room: the bed and its headboard wall, a dressing room sized to the wardrobe, and a marble bathroom are drawn together so the whole suite stays quiet, well stored and softly lit. Every piece is made in Veneto.
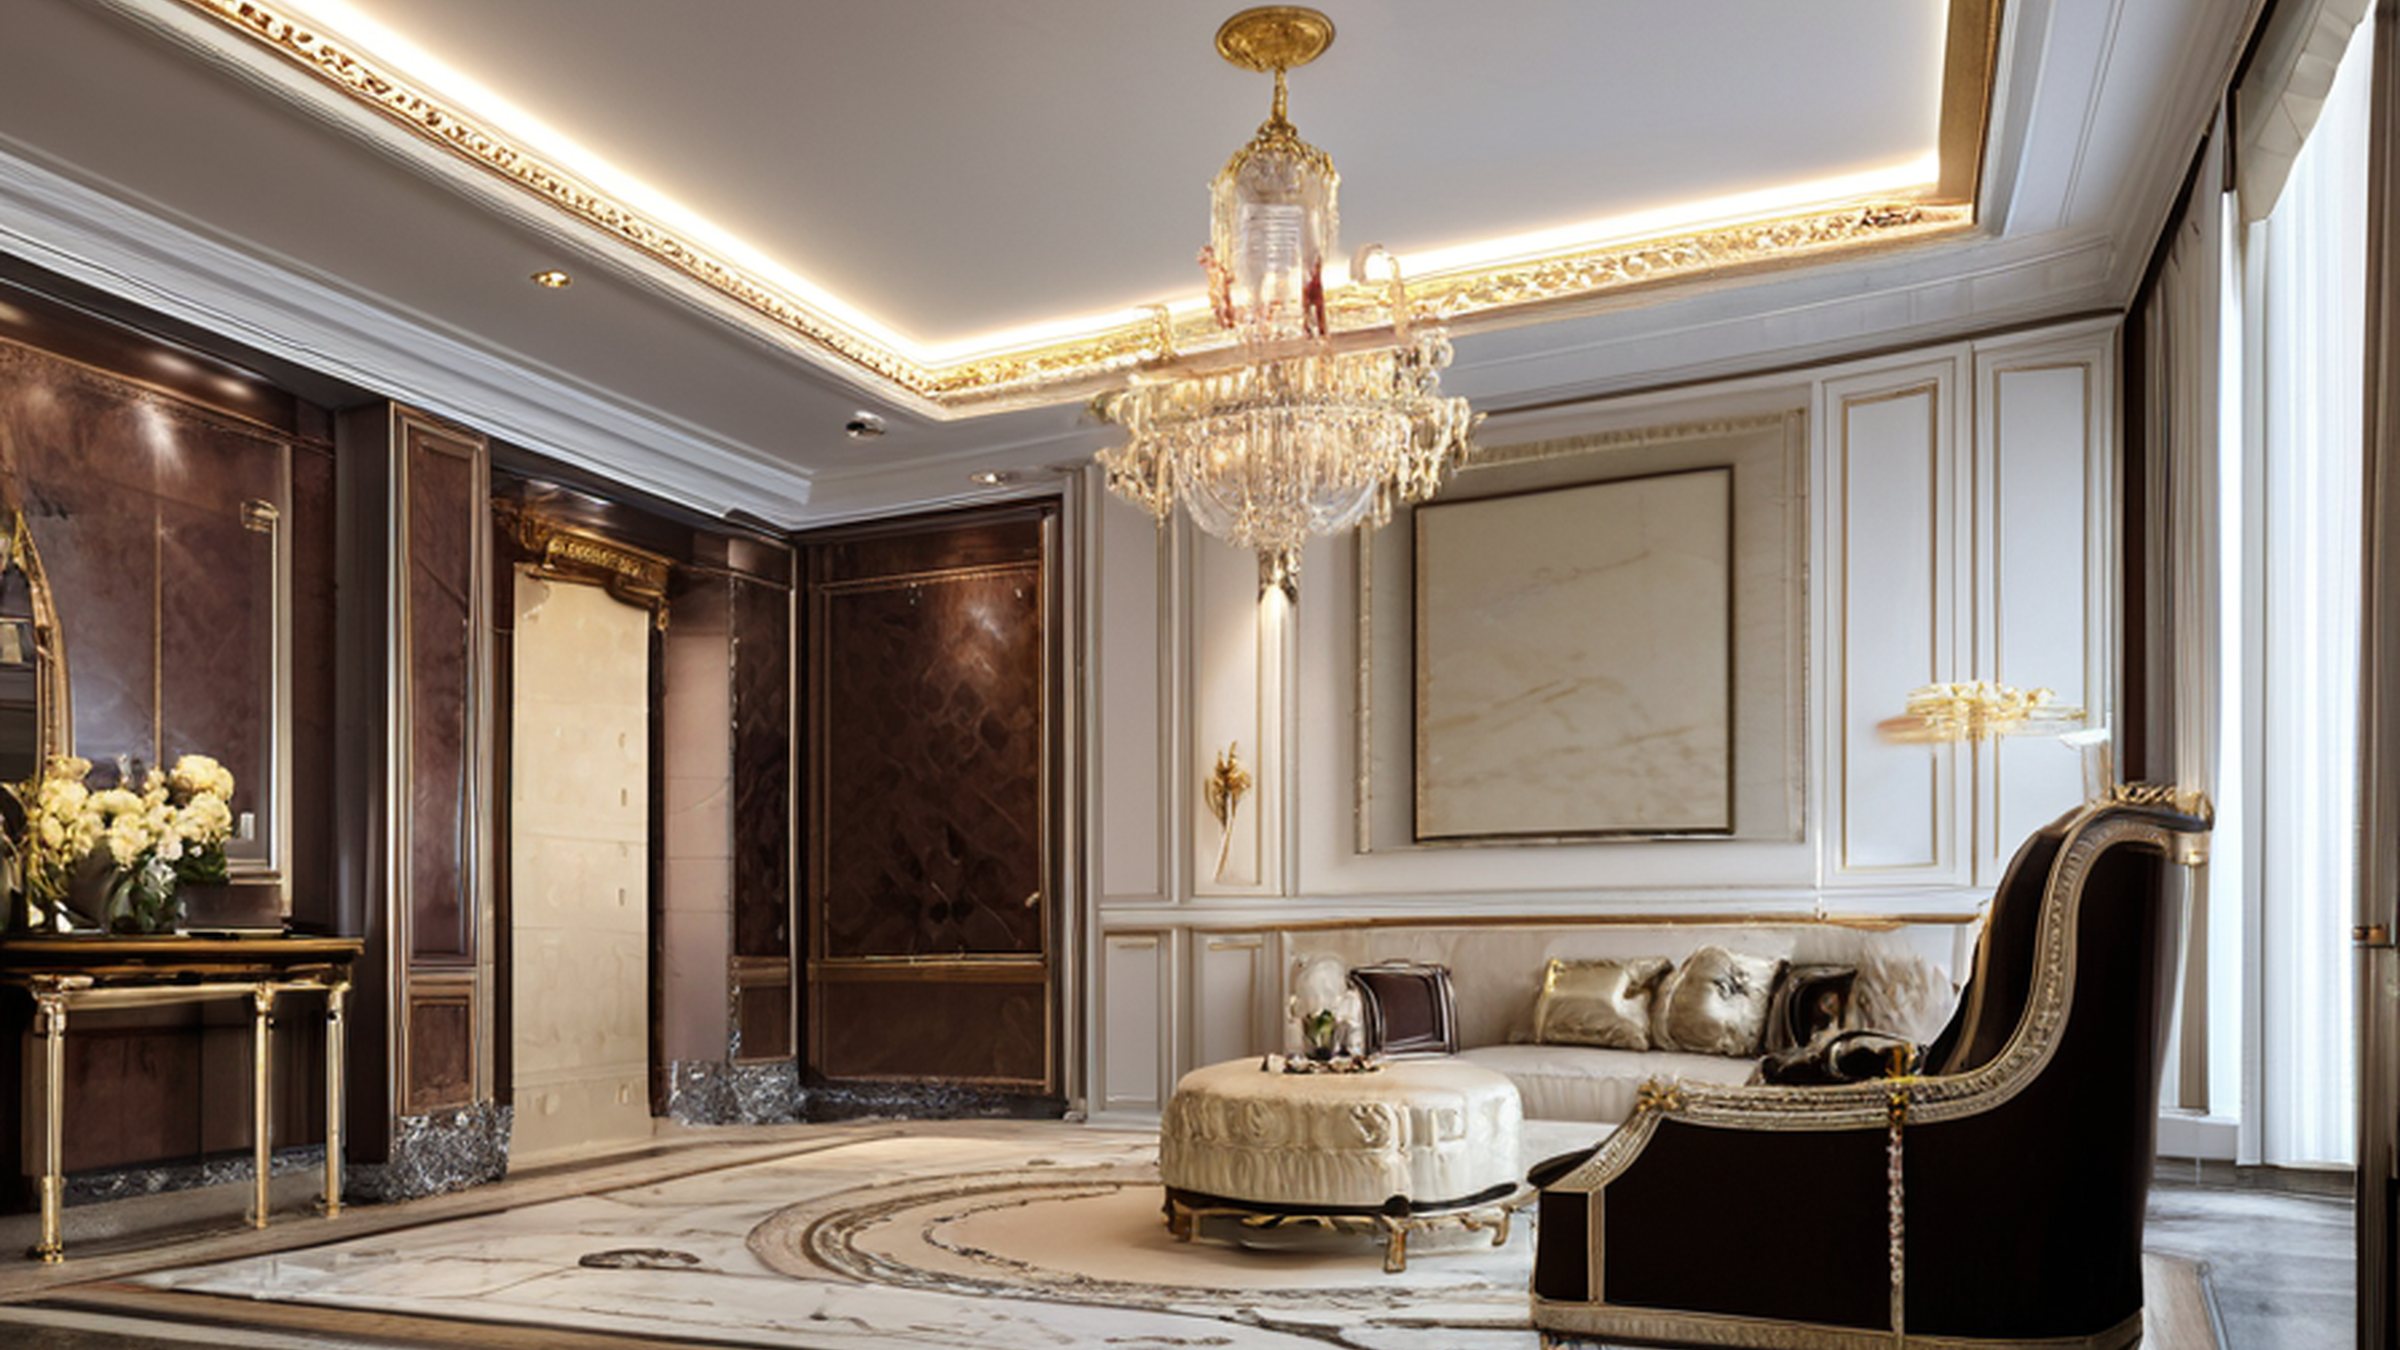
Luxury master suite interior design at Modenese Gastone plans the main bedroom as a private wing: the bed and headboard wall, a dressing room and a bathroom are drawn as one, with storage, light and quiet worked out first. The furniture is made in the Veneto workshop and finished to the colours the owners choose.
The suite is built around rest. The bed sits against a finished headboard wall, often panelled or fabric-lined, with the lighting layered so the room can be bright for dressing and soft for the evening. Bedside storage, reading light and sound are all set out before the furniture is drawn, which is what makes the room feel calm rather than simply large.
Around the bed sit two supporting rooms. A dressing room is sized to the actual wardrobe, with hanging, drawers and shelving planned for both owners, and a bathroom is drawn in marble with its own light and warmth. The suite usually forms part of a wider private villa interior, and its scope is listed under residential services.
Finishes are chosen for how close they sit to daily life. Soft woods, silk, leather and hand-finished panels come from the home materials list, all made in Veneto and fitted through the design process. To plan a suite, send the bedroom plan to the Milan studio.
A master suite at Modenese Gastone is drawn as three connected spaces, each planned for a different part of the day. Together they turn the main bedroom into a private area for the owners, with storage and a bathroom kept inside the suite rather than shared with the rest of the house.
A carved or fabric-lined headboard wall anchors the room, with layered lighting and bedside storage drawn in so the space works for both dressing and rest.
A dressing room sized to the real wardrobe, with hanging, drawers and shelving planned for both owners. Materials come from the home finishes list.
A marble bathroom drawn as part of the suite, with warm light and quiet surfaces, kept private to the owners rather than shared. It is planned alongside the villa rooms.
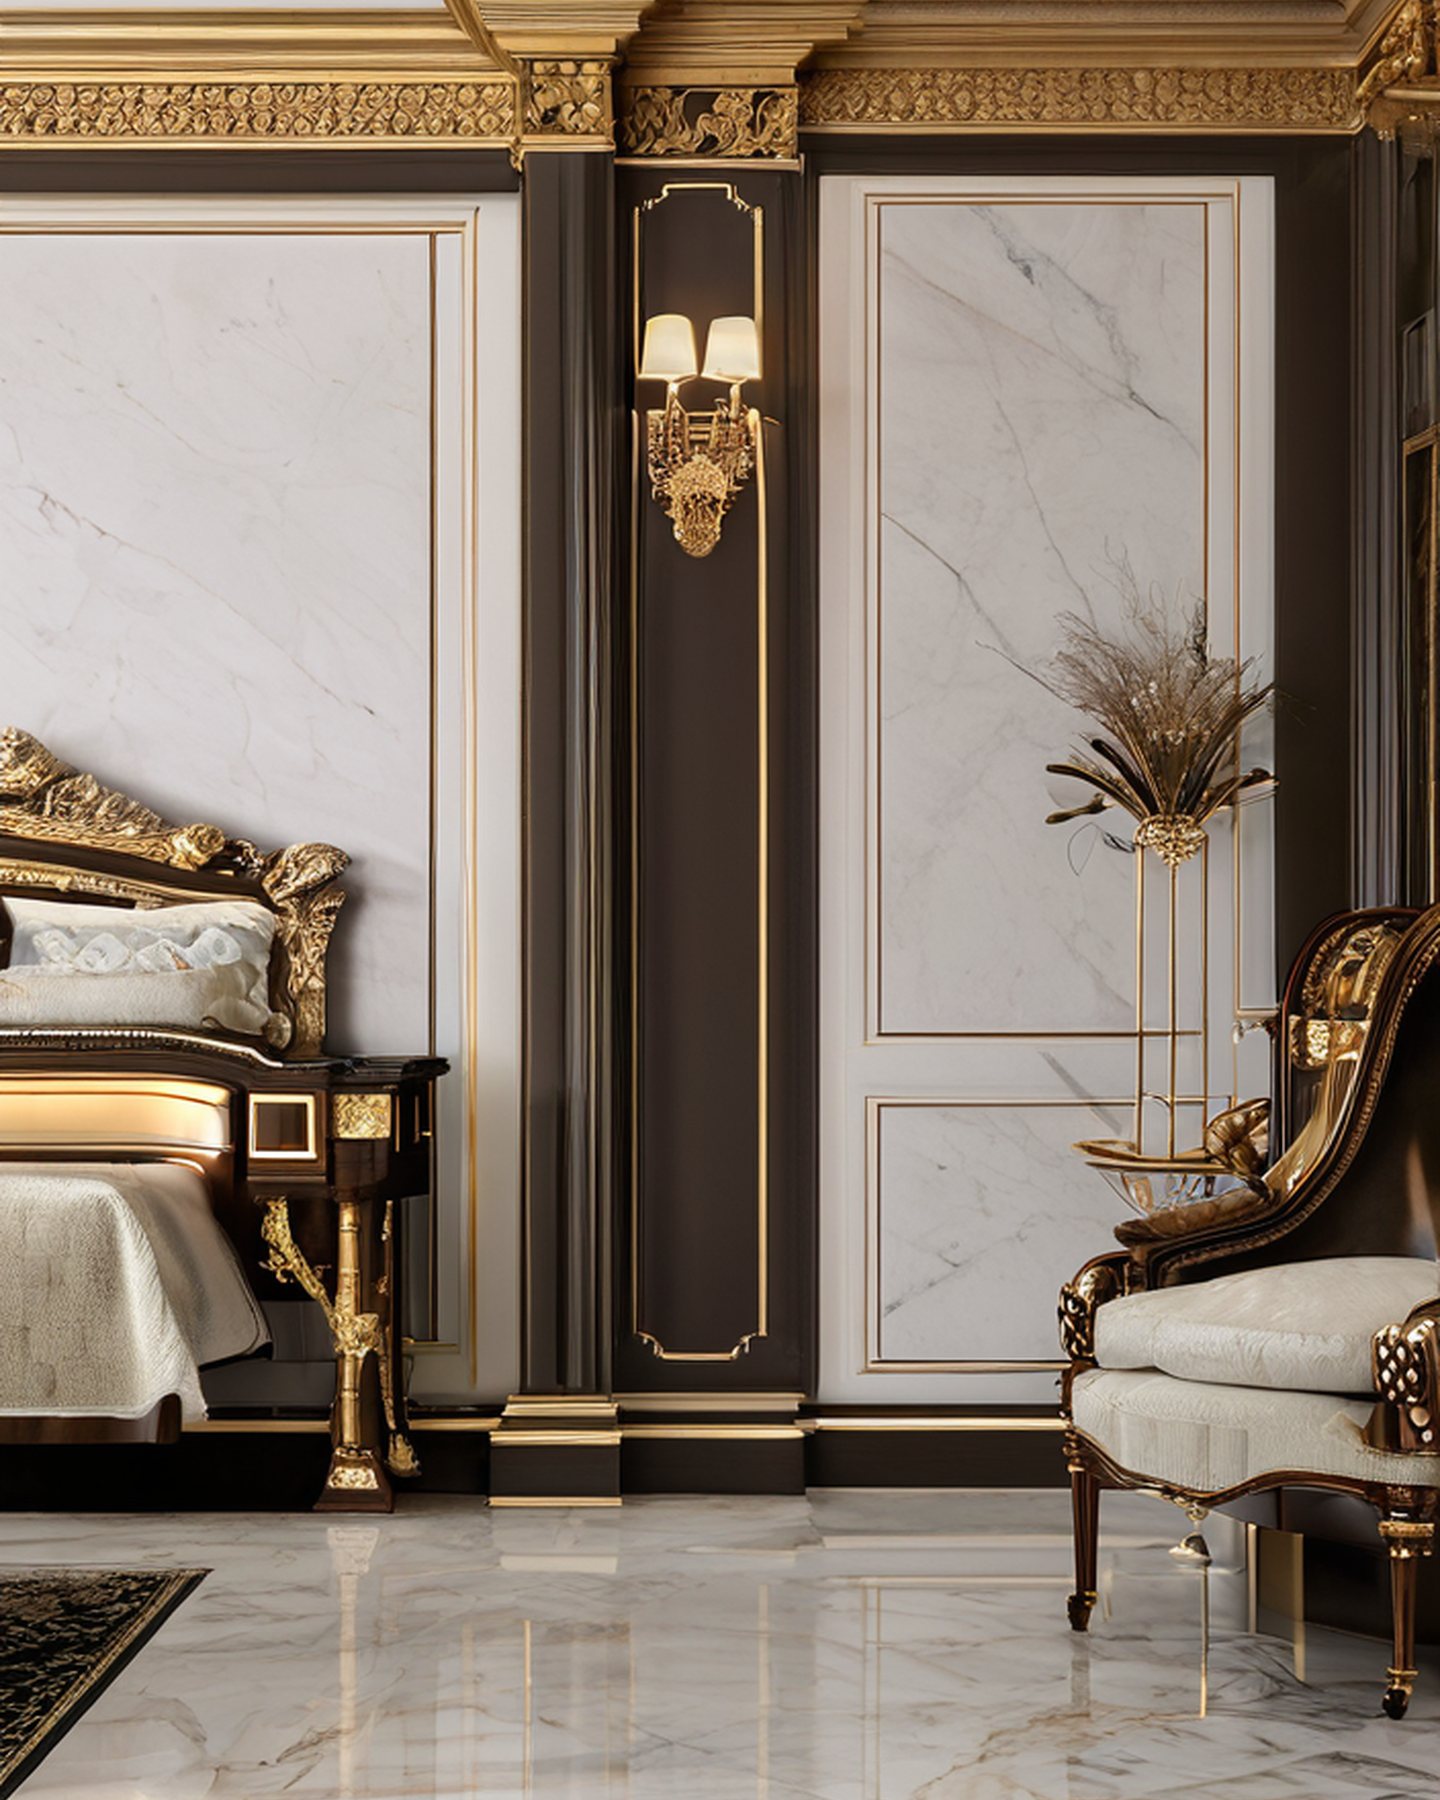
luxury master suite interior design carved bed wall by Modenese Gastone.
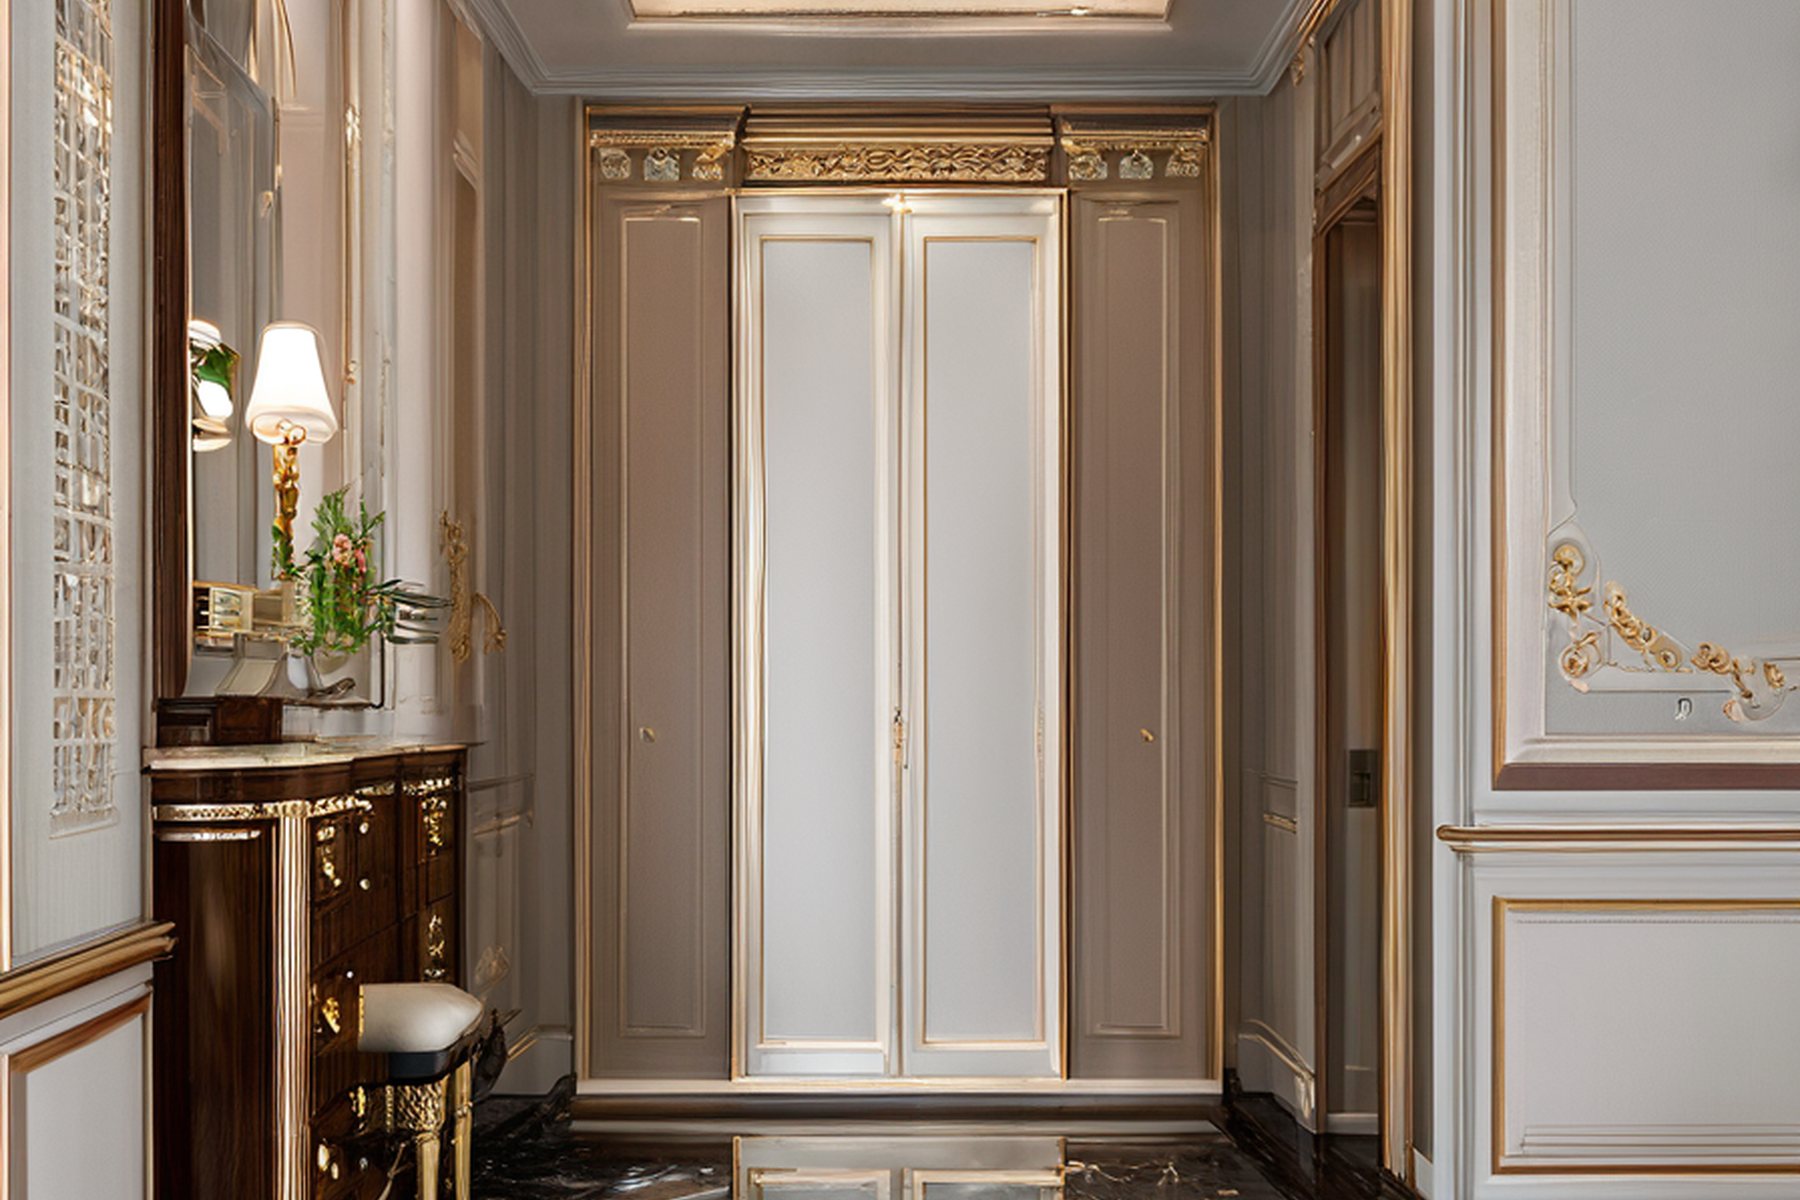
luxury master suite interior design dressing area panel by Modenese Gastone.
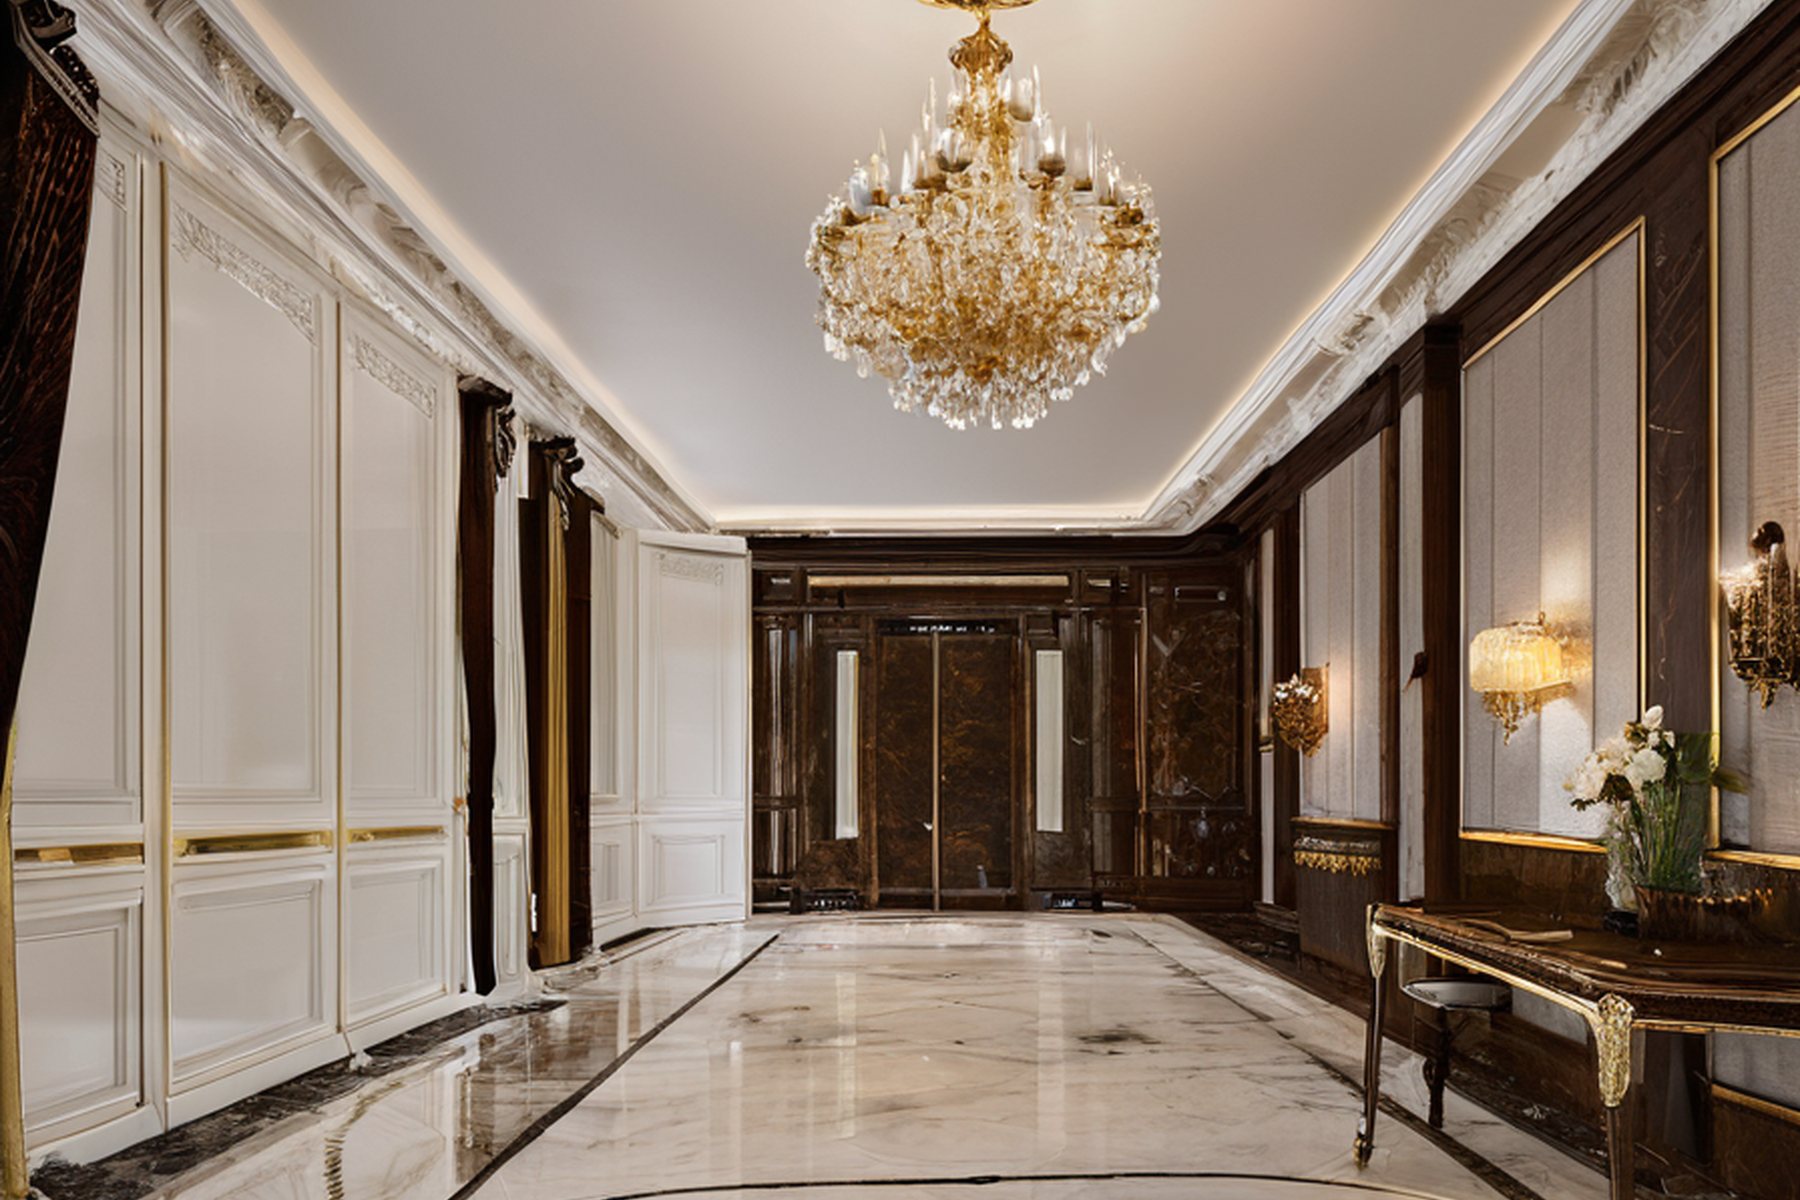
luxury master suite interior design private sitting room by Modenese Gastone.
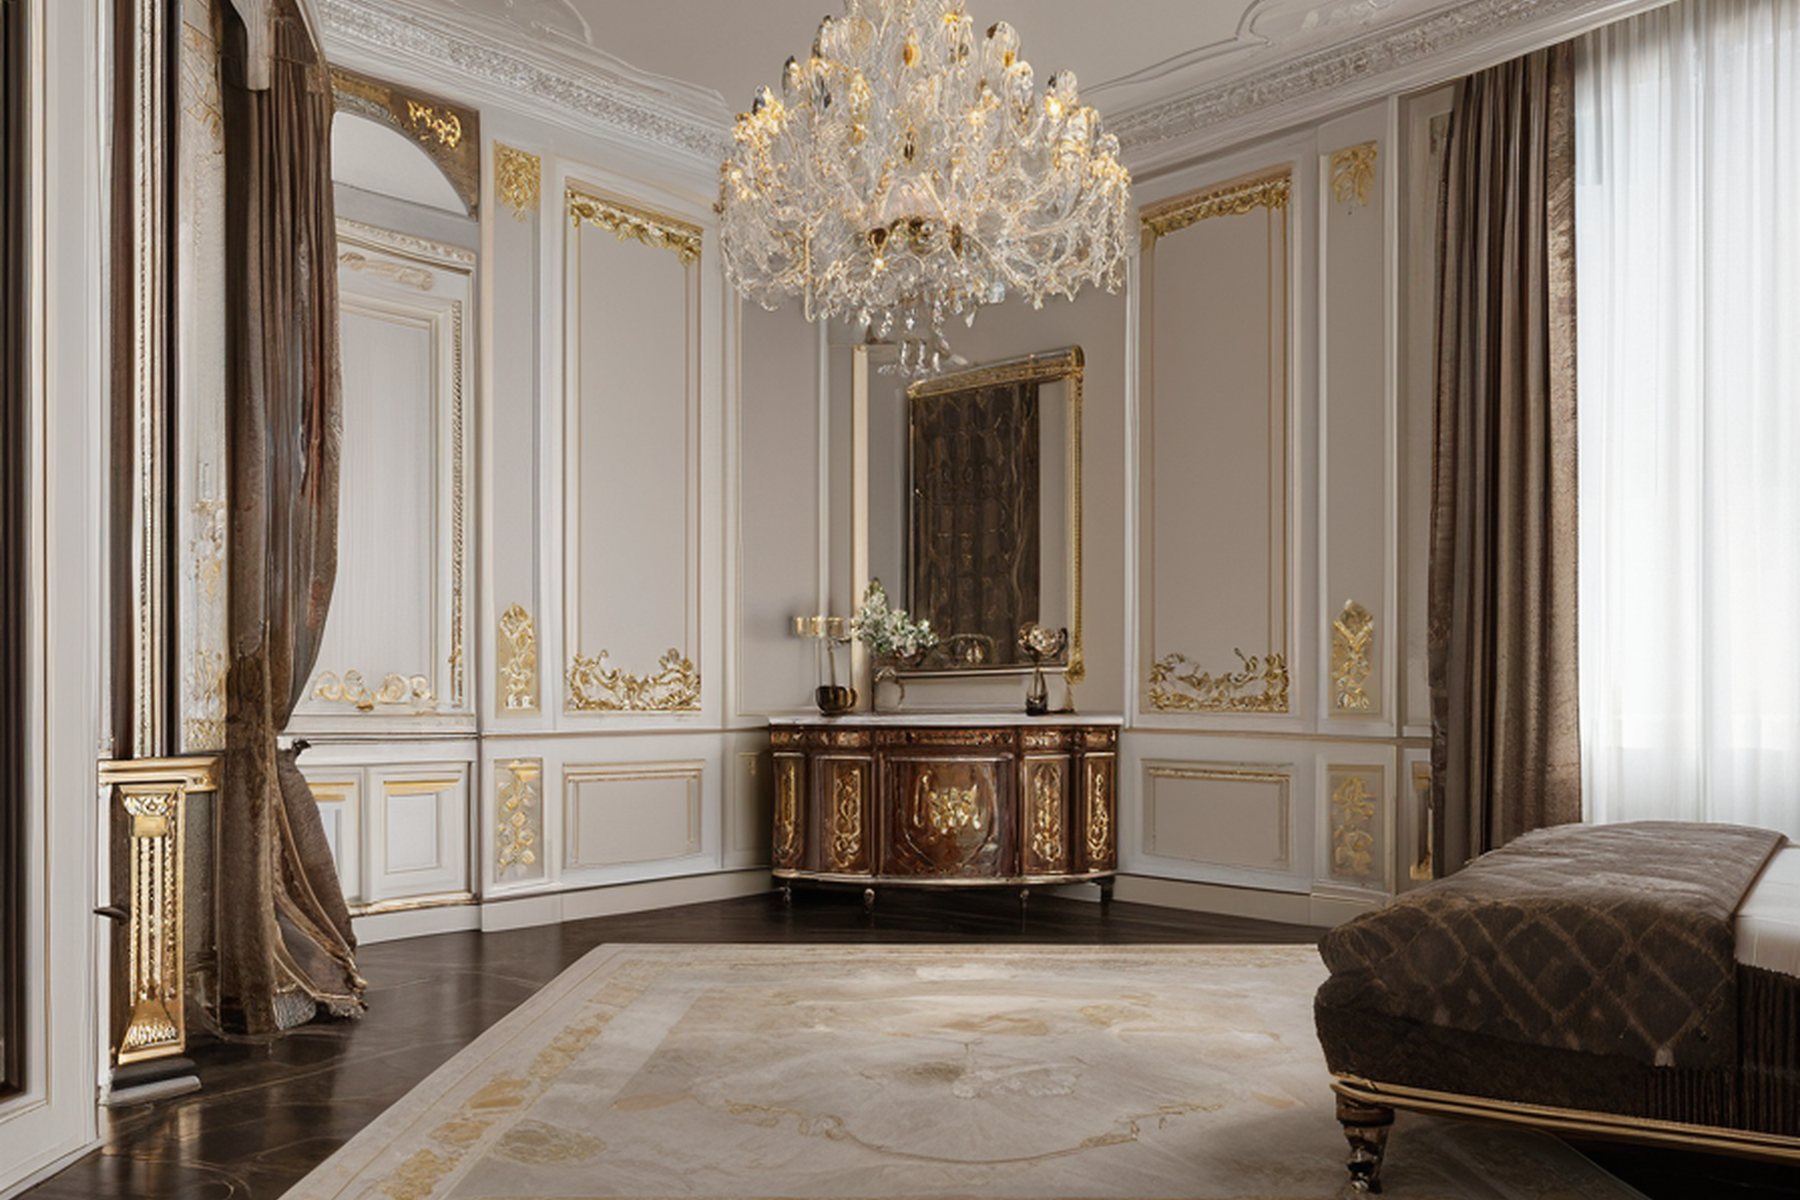
luxury master suite interior design soft upholstery macro by Modenese Gastone.
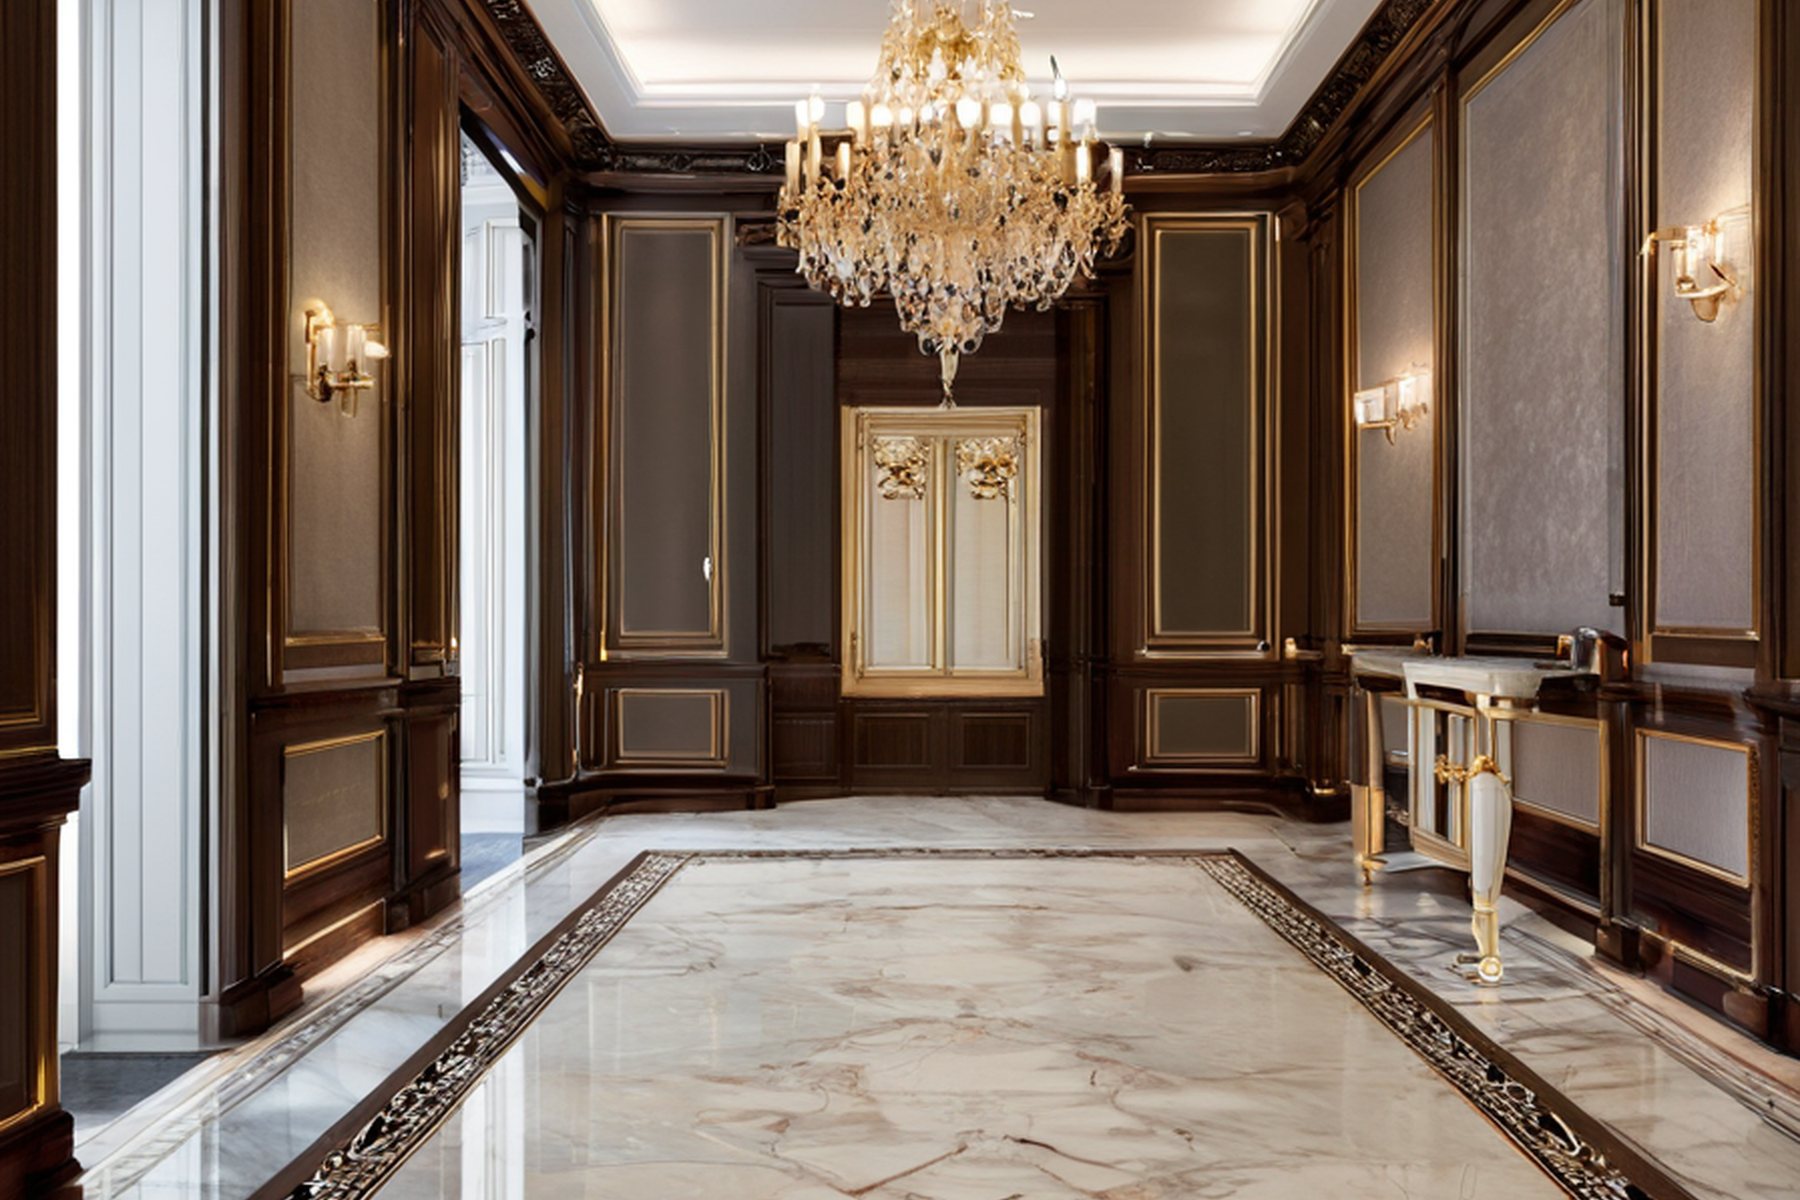
luxury master suite interior design suite gallery by Modenese Gastone.
From the suite, look at the wider villa work, the residential services, the materials behind the finishes, and how to reach the studio.
Modenese Gastone replies with drawings and a quotation once the room, dimensions, destination country and finish direction are known. The full enquiry form is on the contact page.
Contact the studio