Entrance and salons
Halls, staircases and family salons carry the first impression, with marble floors, decorative lighting and deep upholstered seating built for daily family use as much as for visitors.

Services
Modenese Gastone draws a private villa as a single home rather than a set of separate rooms, so the entrance, salons, bedrooms, studies and bathrooms share one material language and an easy flow between them. Furniture, marble and lighting are made in the Veneto workshop and fitted by the Milan studio.
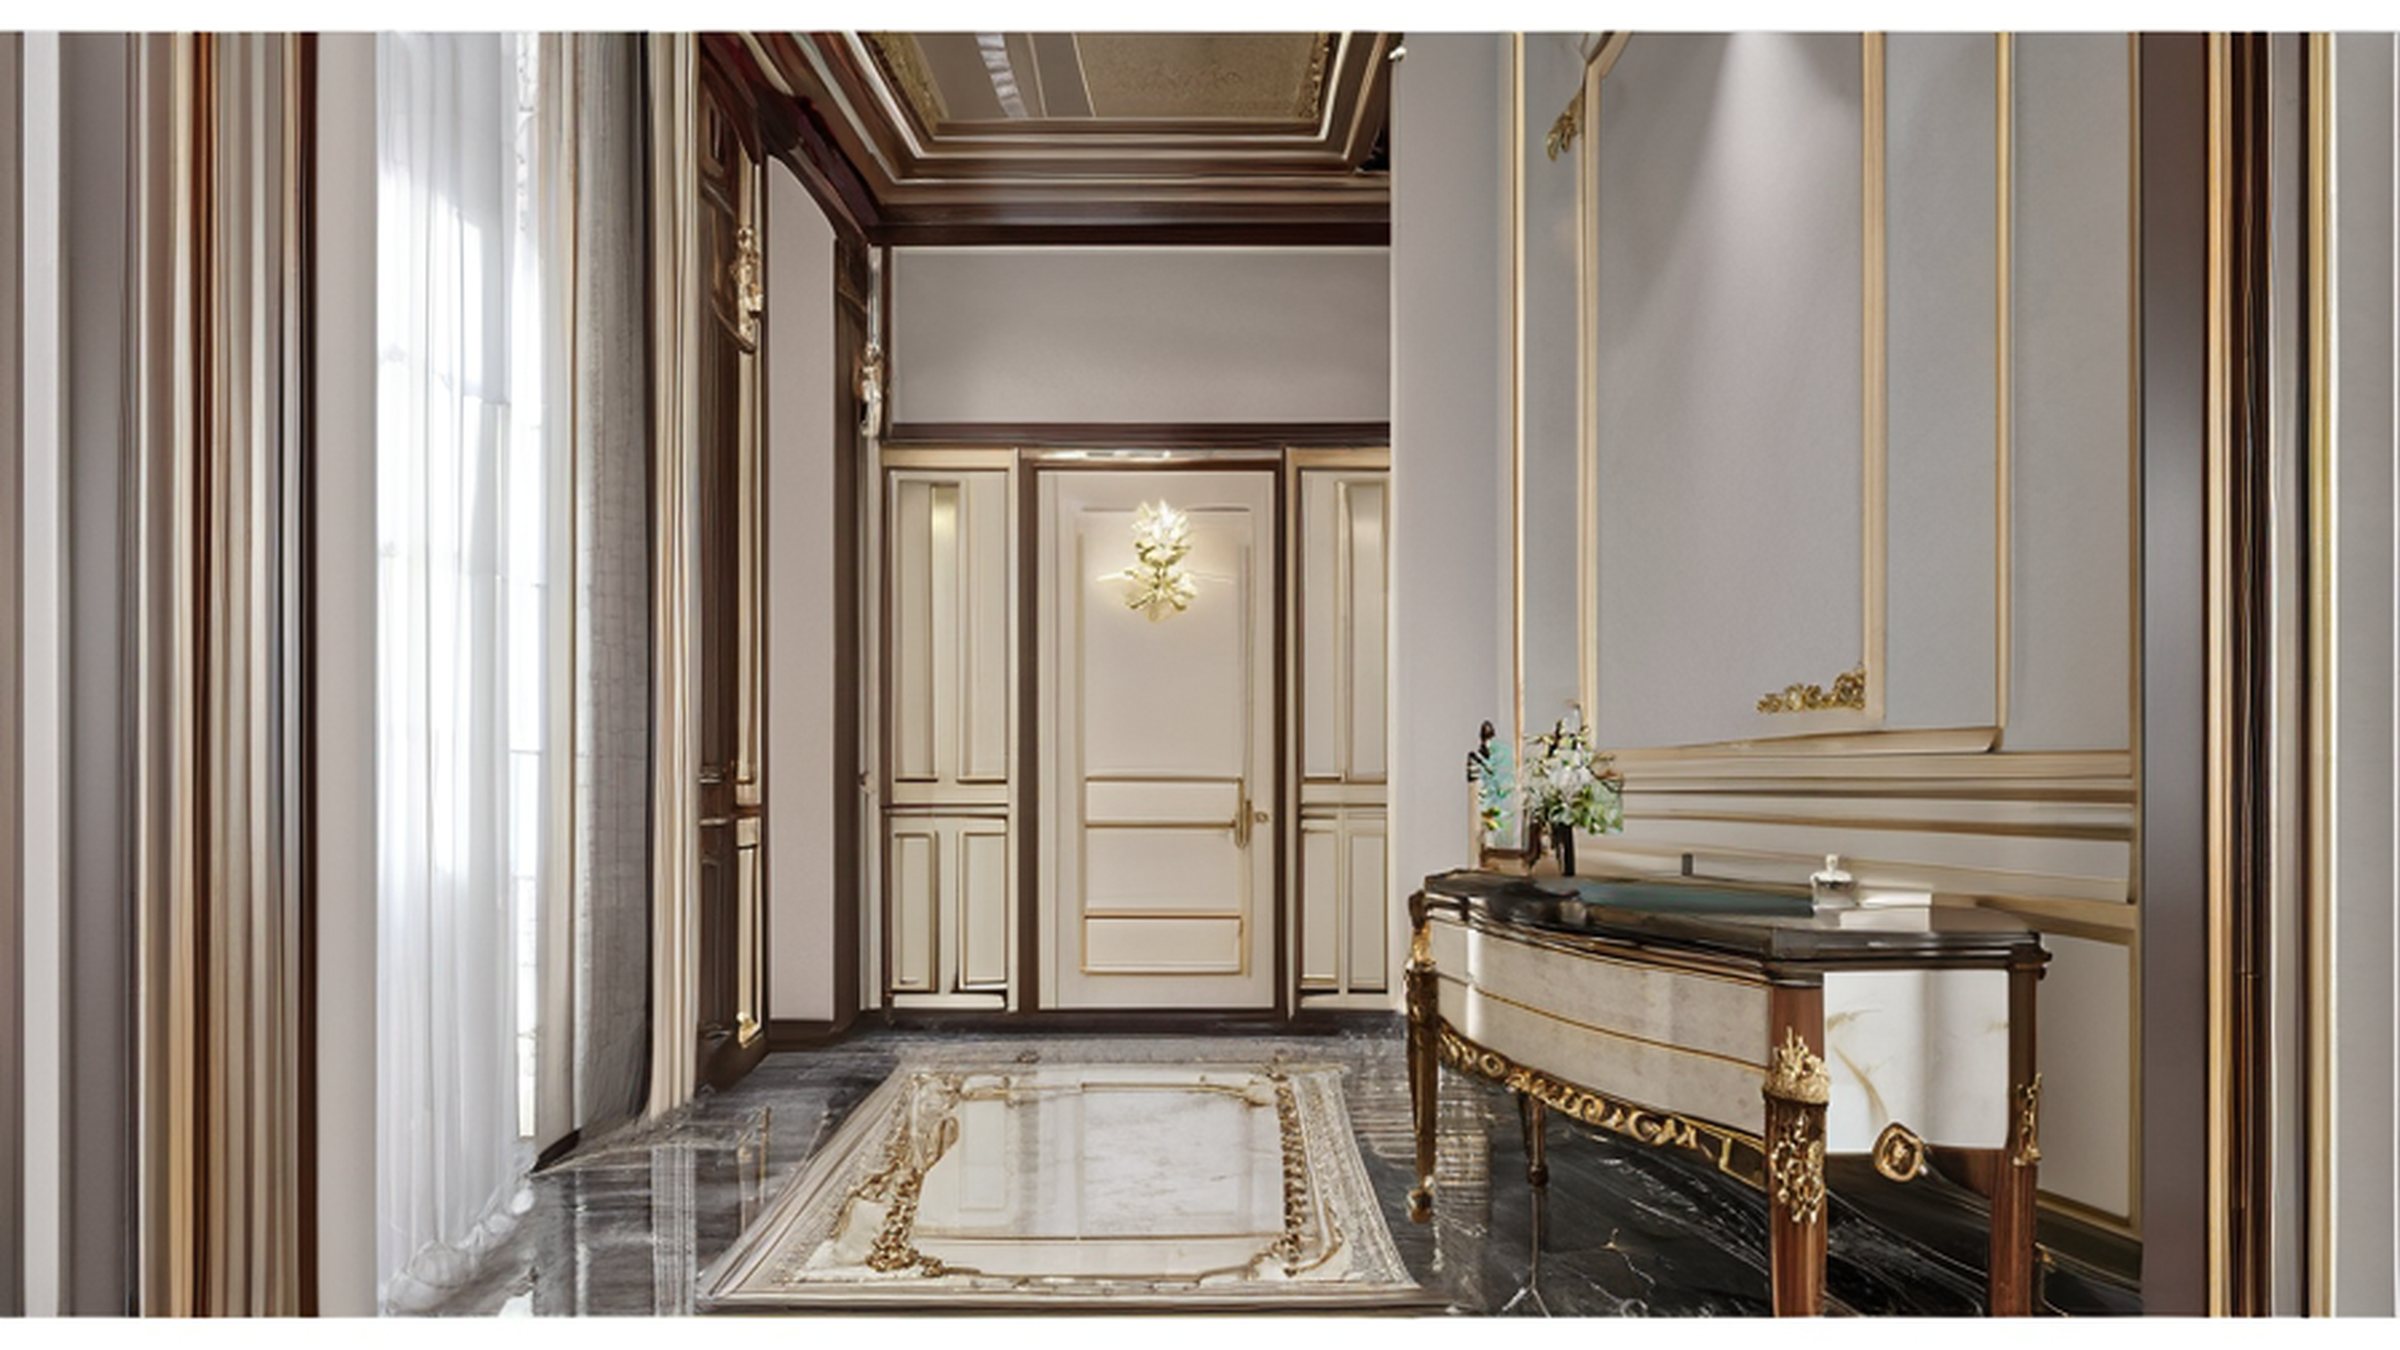
Luxury private villa interior design at Modenese Gastone treats the whole house as one project: the studio surveys the villa, plans how the family moves between floors and rooms, then draws each space so the entrance, salons, master suite and guest rooms share marble, wood and colour. The furniture is made in Veneto and installed on site.
A villa reads best when the rooms belong together. The studio sets one palette of marble, wood tones and fabric early, then lets each room use it differently: quieter in the bedrooms, warmer in the salons, more formal in the dining room. That single language is what stops a large home feeling like a showroom of unrelated spaces.
Storage, privacy and comfort are planned as carefully as the finishes. Wardrobes, linen stores and service routes are drawn in before the furniture, so daily life stays tidy and calm. The main bedroom is usually developed further as a private master suite, and the full scope is set out under residential services.
Every piece is then made to the villa's own dimensions. Carving, gilding, marble tops and upholstery come from the Veneto workshop, following the design process from survey to final styling. Families planning a home can send floor plans to the Milan studio to begin.
A villa commission at Modenese Gastone runs across the public and private rooms of the house. Each is drawn to its own use, from the first impression at the entrance to the quiet of the bedrooms, while sharing the materials and colour that hold the whole home together.
Halls, staircases and family salons carry the first impression, with marble floors, decorative lighting and deep upholstered seating built for daily family use as much as for visitors.
Bedrooms and the master suite are kept quiet and private, with soft finishes, generous storage and their own bathrooms drawn into the plan from the start.
Studies, libraries and the formal dining room take the more architectural finishes, from carved panelling to long tables, matched to the rest of the home through the home materials list.
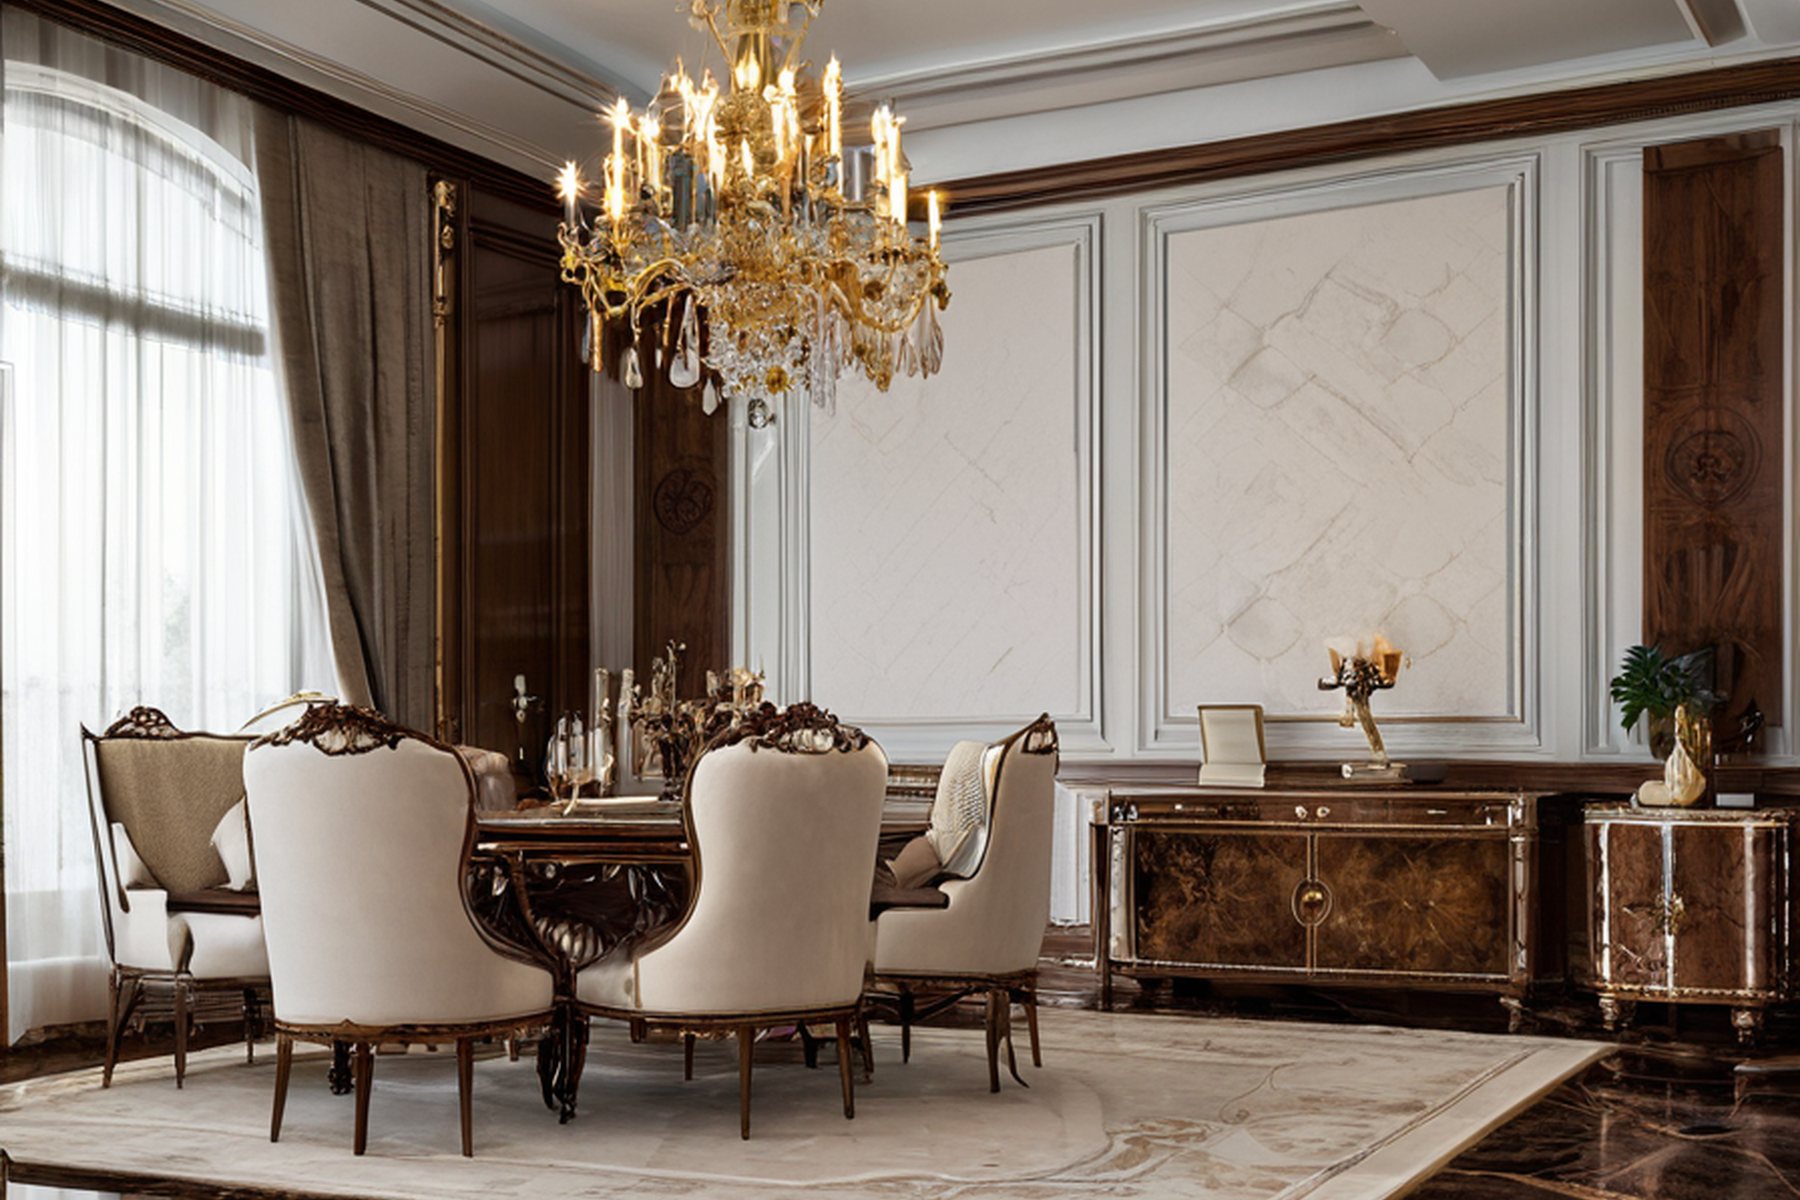
luxury private villa interior design family salon soft by Modenese Gastone.
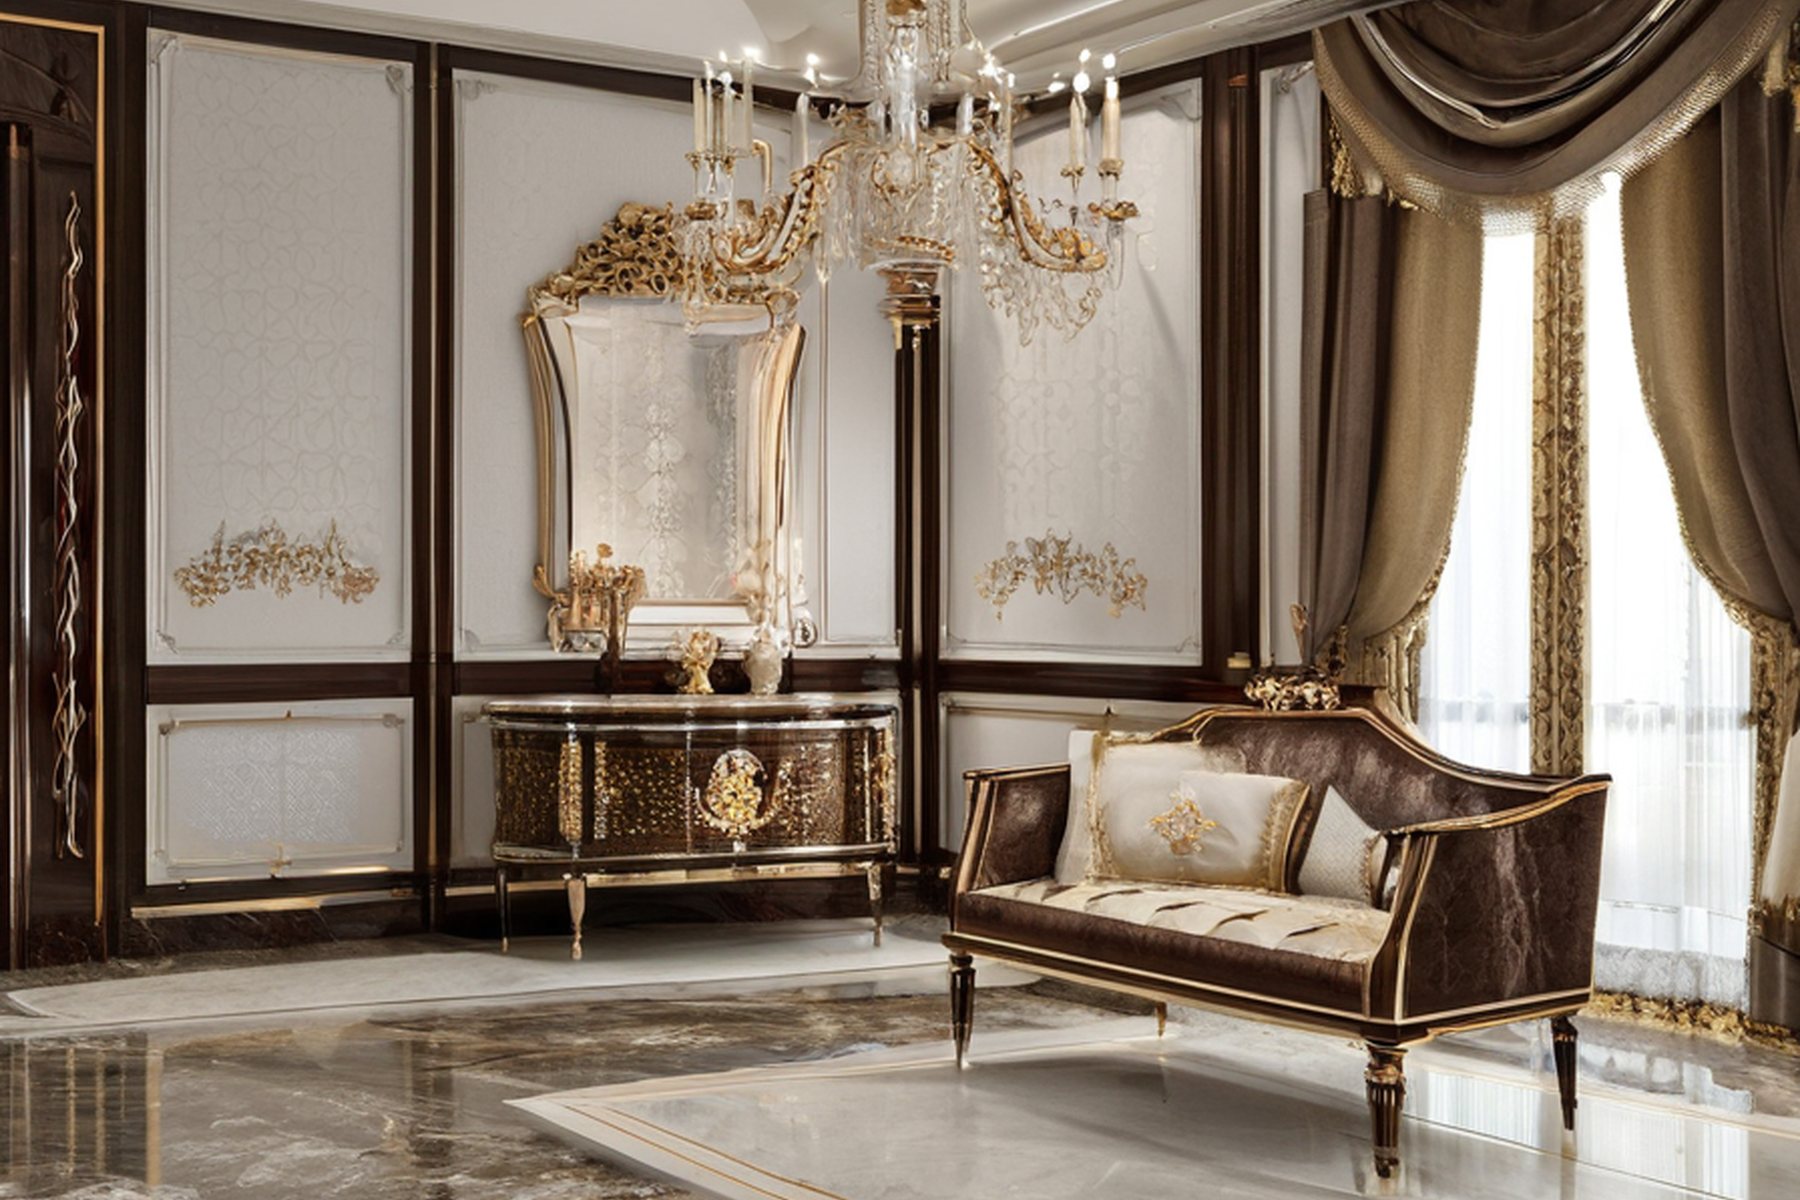
luxury private villa interior design formal reception room by Modenese Gastone.
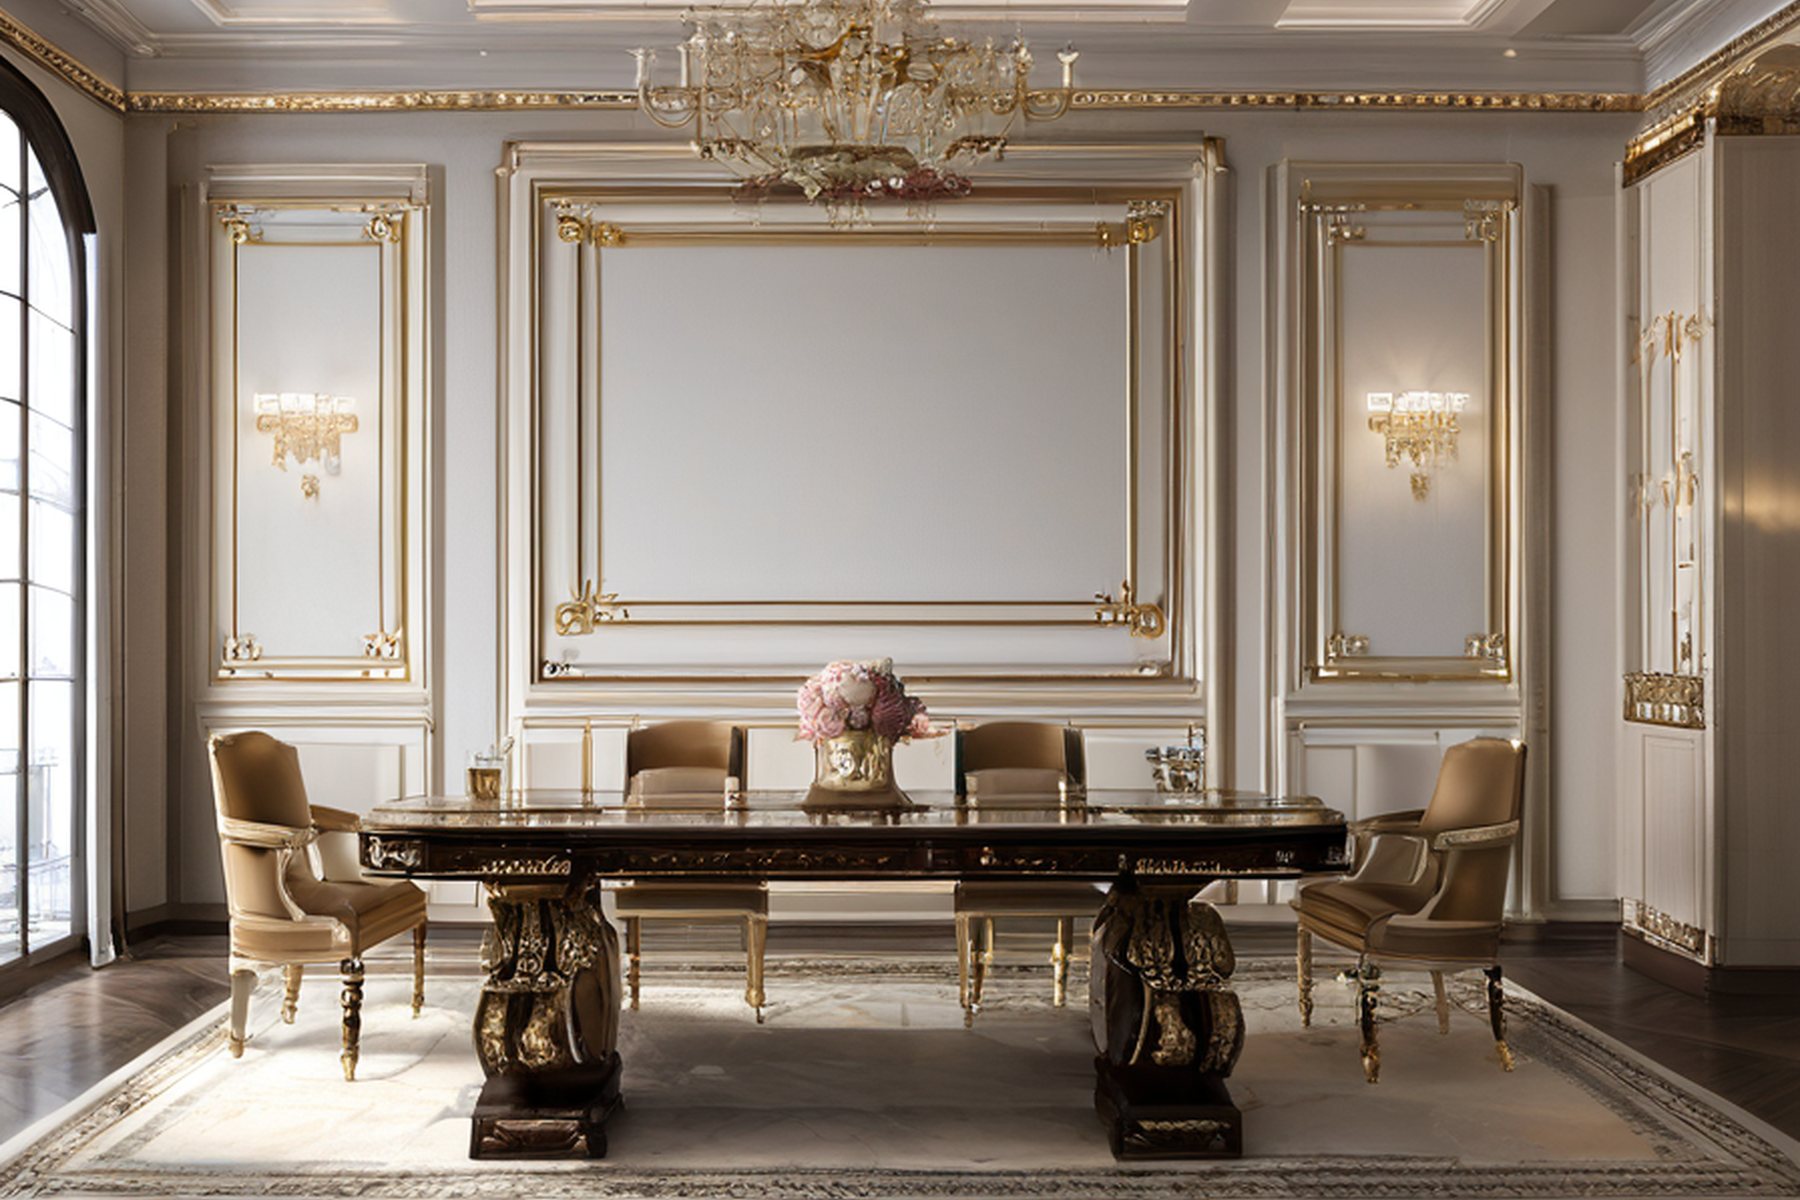
luxury private villa interior design villa dining axis by Modenese Gastone.
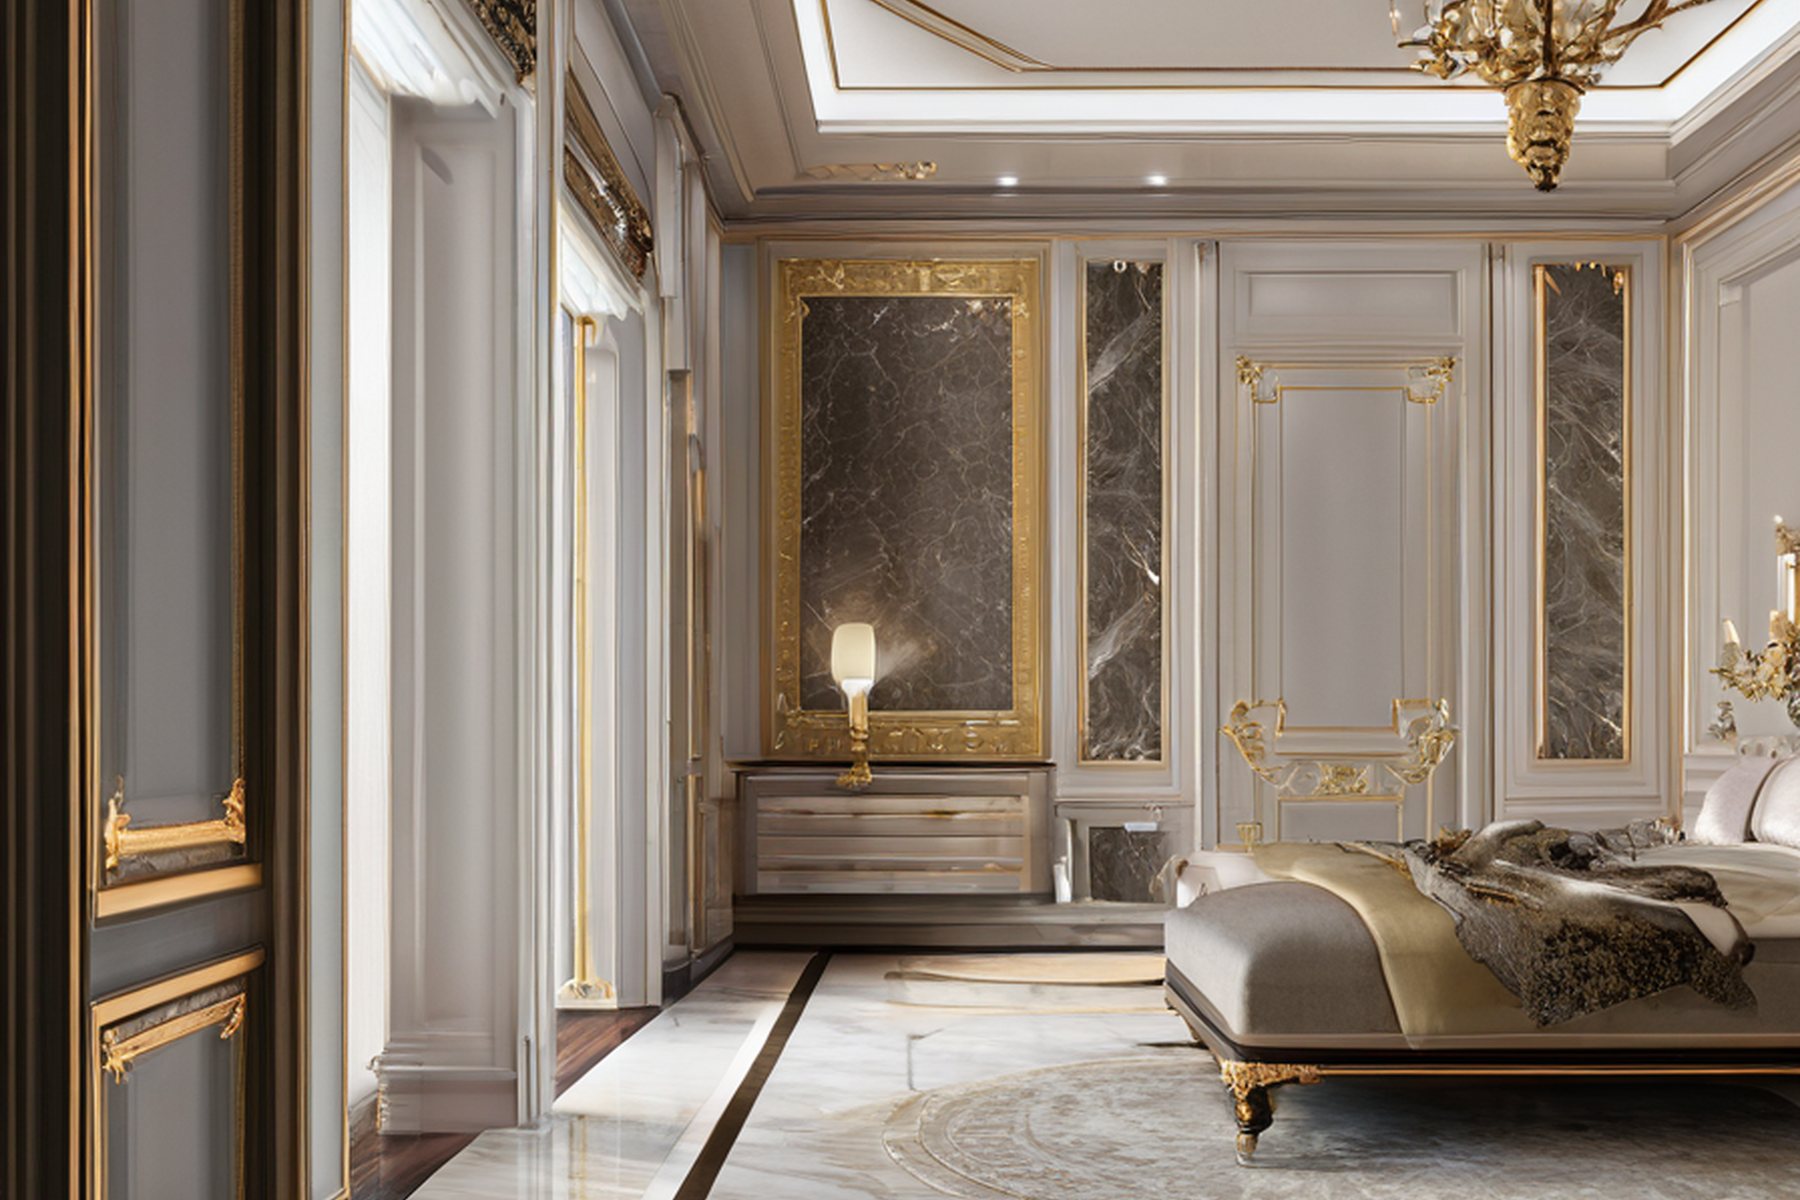
luxury private villa interior design textile and marble detail by Modenese Gastone.
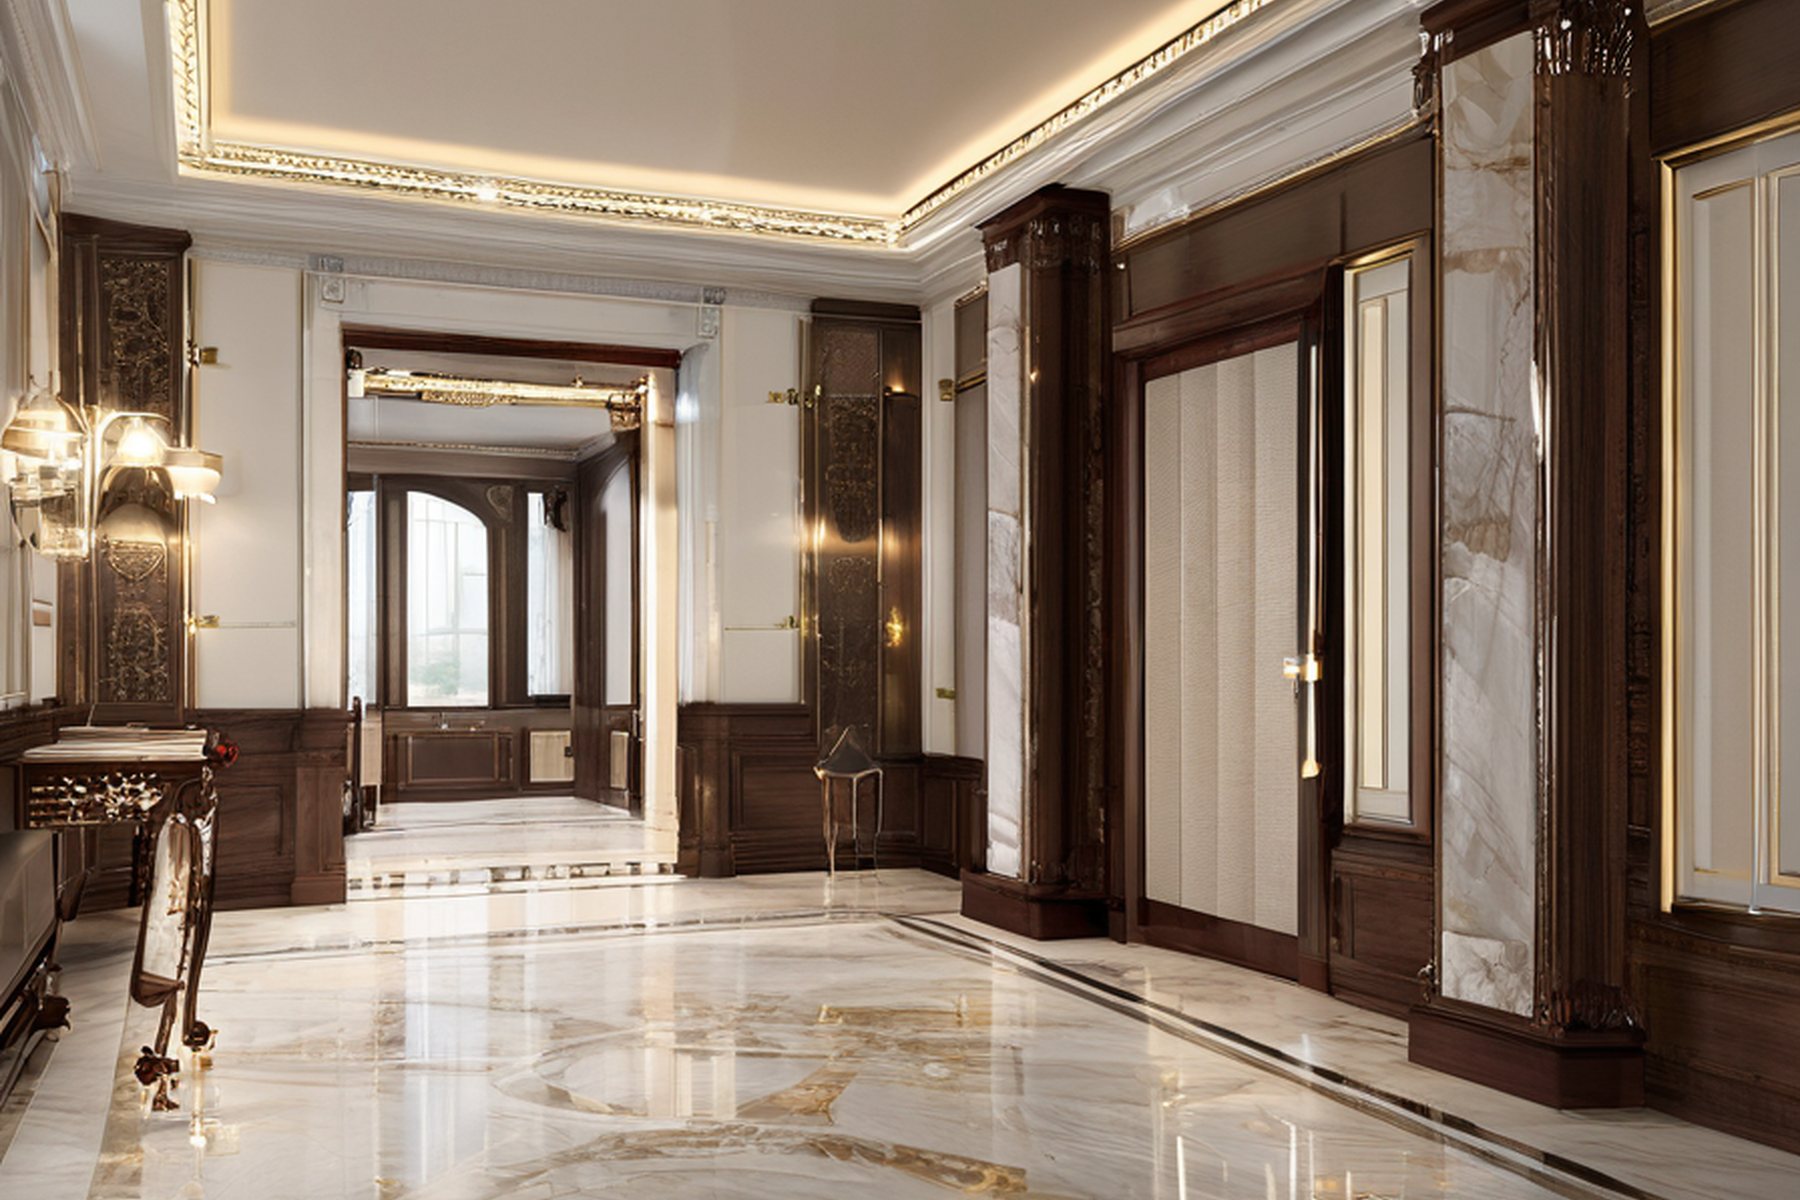
luxury private villa interior design villa gallery by Modenese Gastone.
Continue from the villa into the master suite work, the residential service list, the materials that tie the rooms together, and the studio contact.
Modenese Gastone replies with drawings and a quotation once the room, dimensions, destination country and finish direction are known. The full enquiry form is on the contact page.
Contact the studio